


Introducing Total Monthly Leasing Price
Budgeting for your new home just got easier. The Total Monthly Leasing Price combines your base rent with all fixed and mandatory fees, giving you a clear view of your monthly costs upfront. Want to personalize your estimate? Use our ‘Calculate My Costs’ tool within each floor plan to tailor your Total Monthly Leasing Price. For full transparency, you’ll also find a list of all potential resident fees. Clear. Simple. Convenient.
Now you can focus on finding the perfect place to call home.
*Total Monthly Price includes base rent, all monthly mandatory and any user-selected optional fees. Excludes variable, usage-based, and required charges due at or prior to move-in or at move-out.
Floor plans are artist’s rendering. All dimensions are approximate. Actual product and specifications may vary in dimension or detail. Not all features are available in every home. Prices and availability are updated regularly. Contact a representative for details.
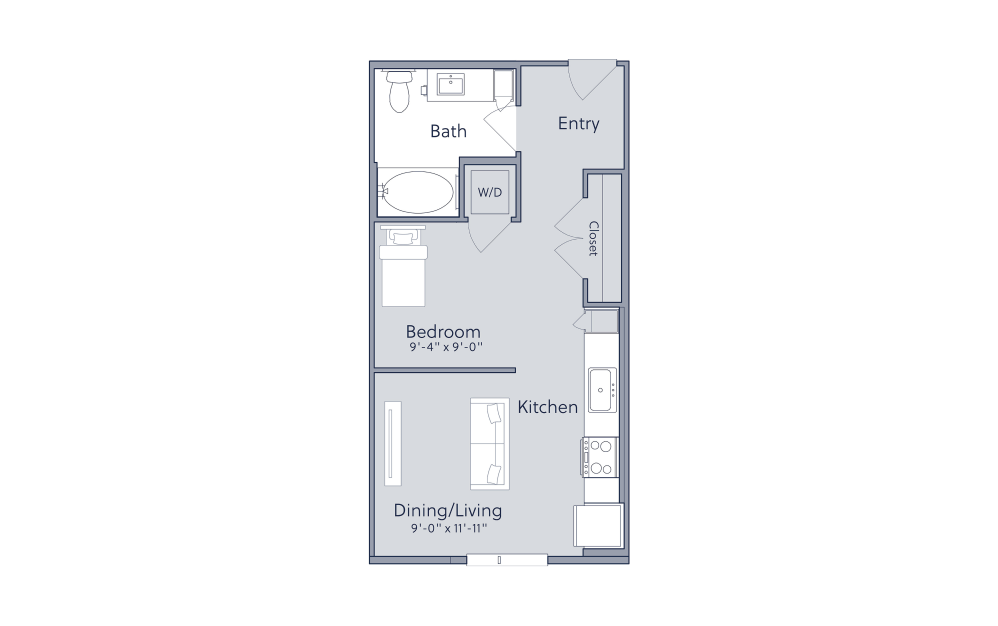
A0 AFF
Studio1 bath496 sq. ft.
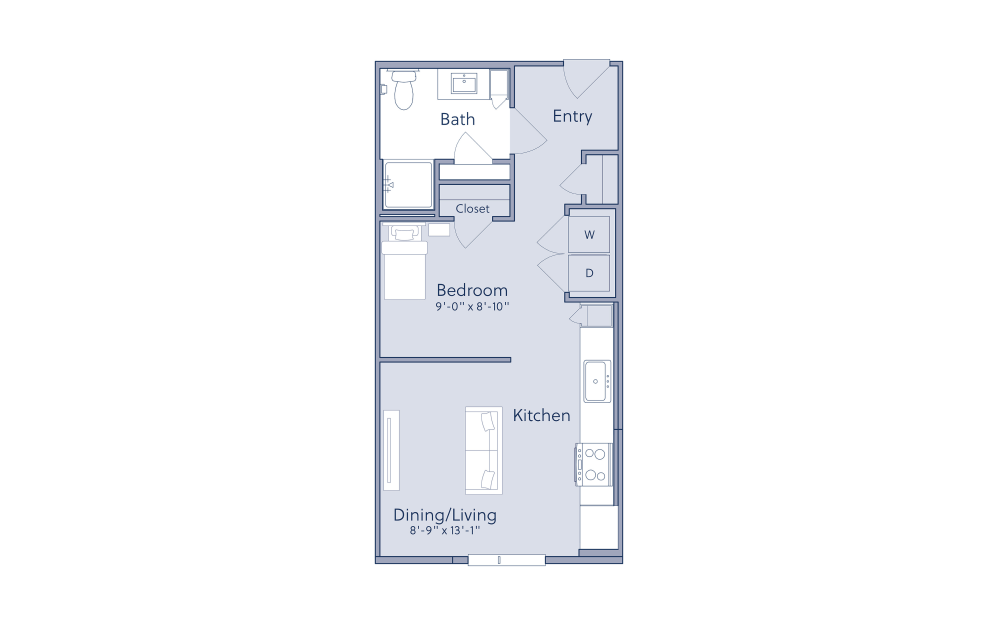
A0A-HC AFF
Studio1 bath520 sq. ft.
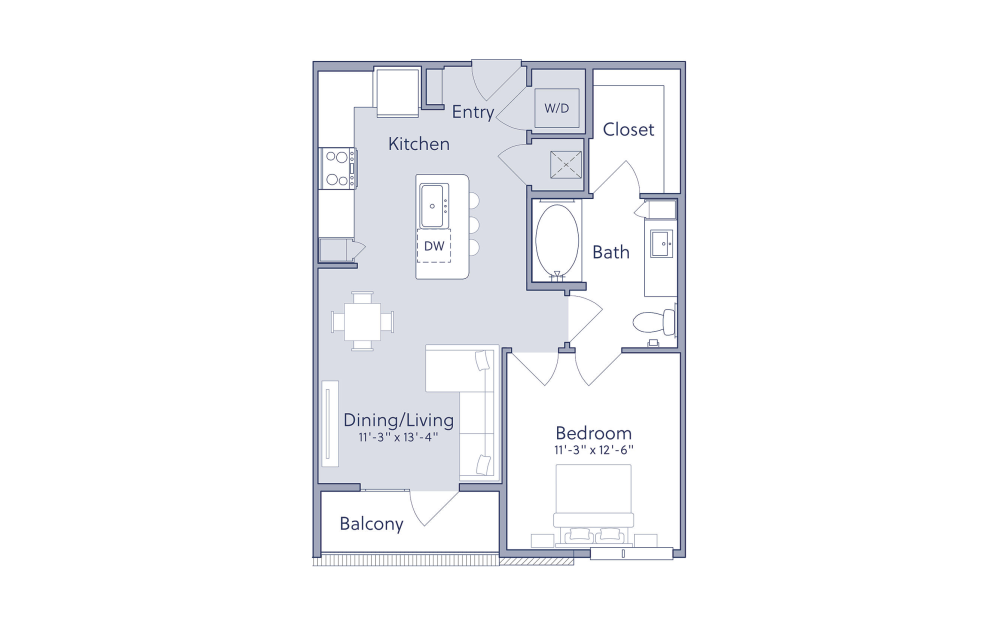
A1 AFF
1 bed1 bath675 sq. ft.
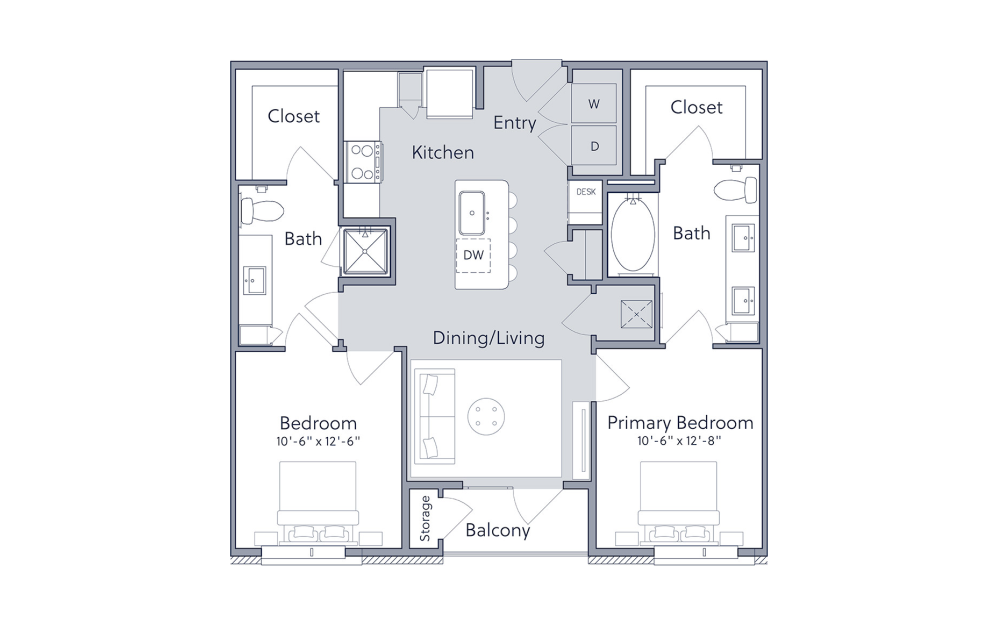
B0 AFF
2 bed2 bath944 sq. ft.
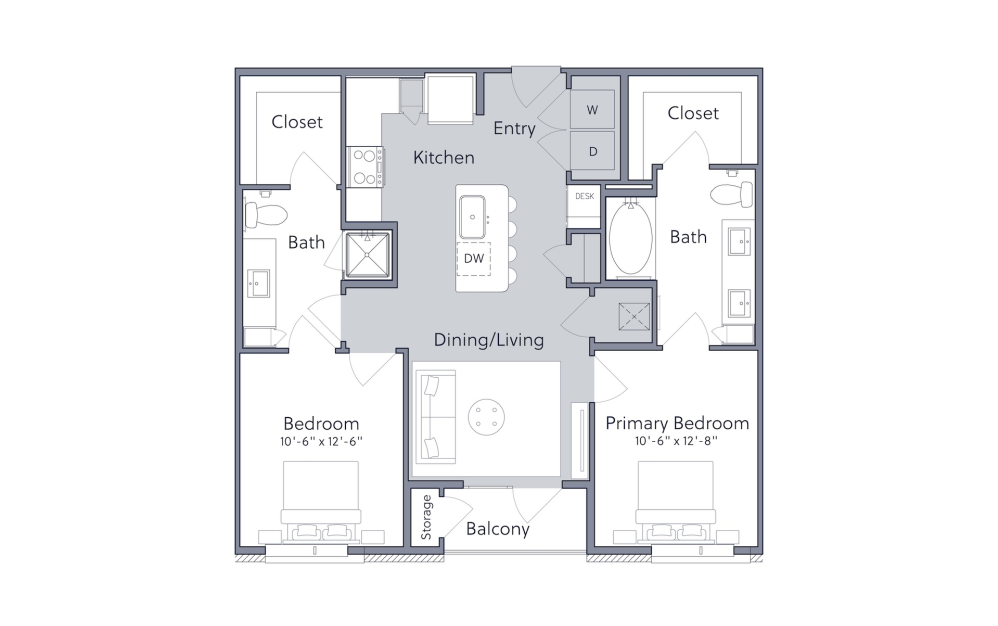
B0A AFF
2 bed2 bath992 sq. ft.
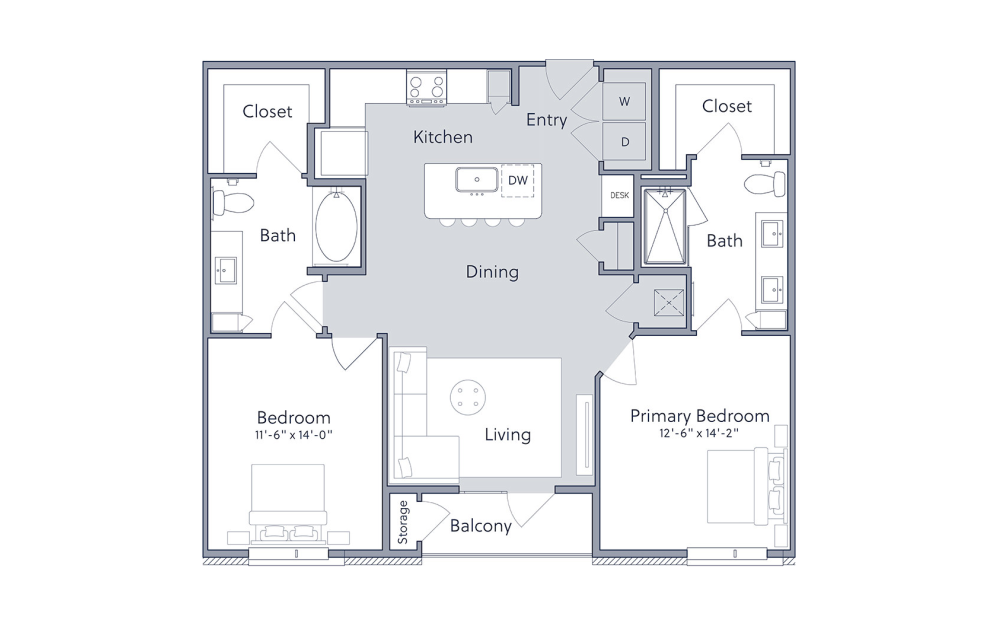
B1 AFF
2 bed2 bath1147 sq. ft.
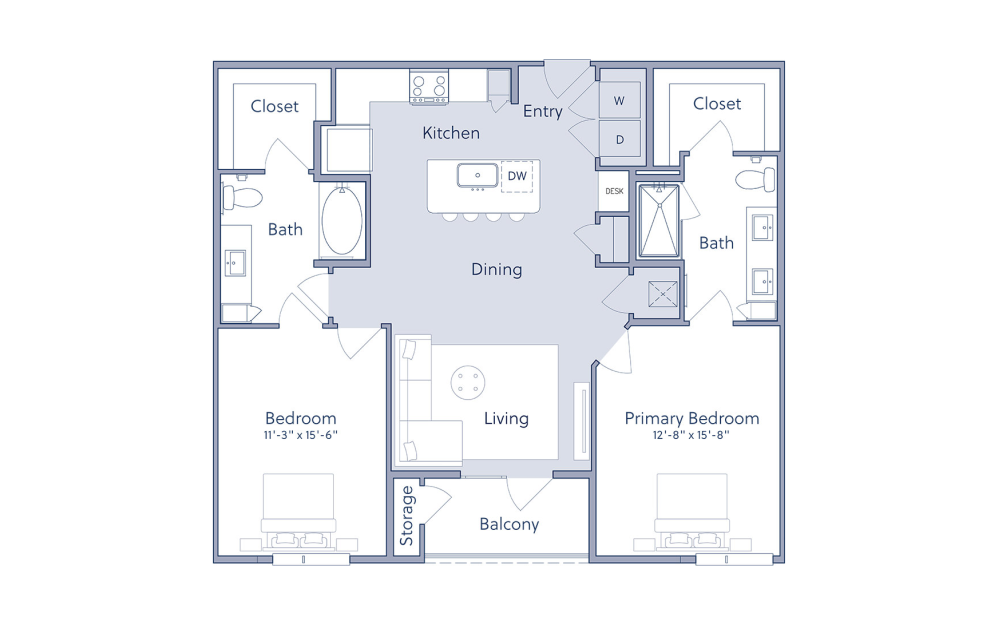
B1A AFF
2 bed2 bath1202 sq. ft.
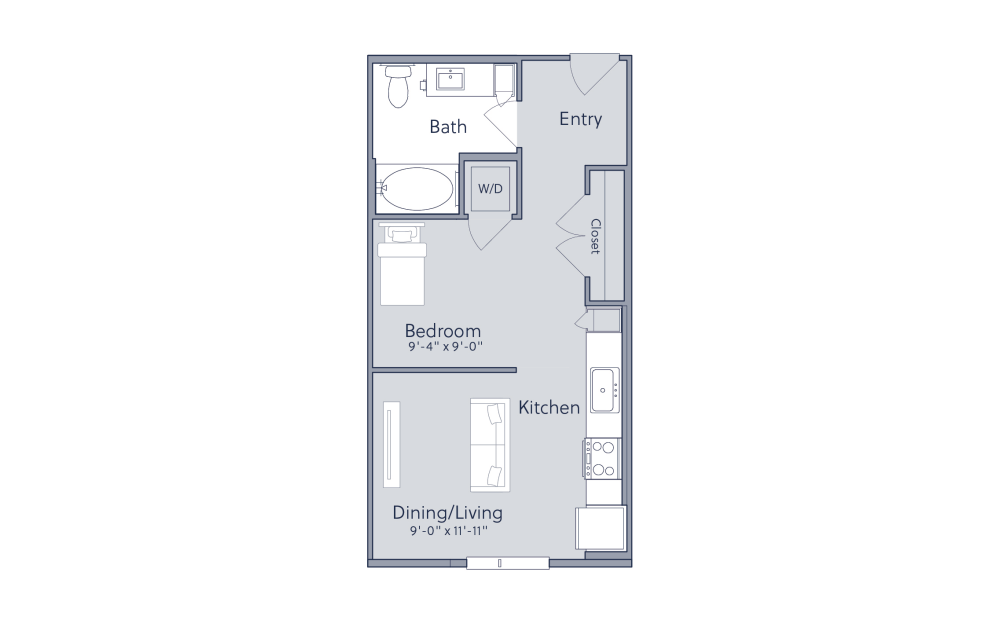
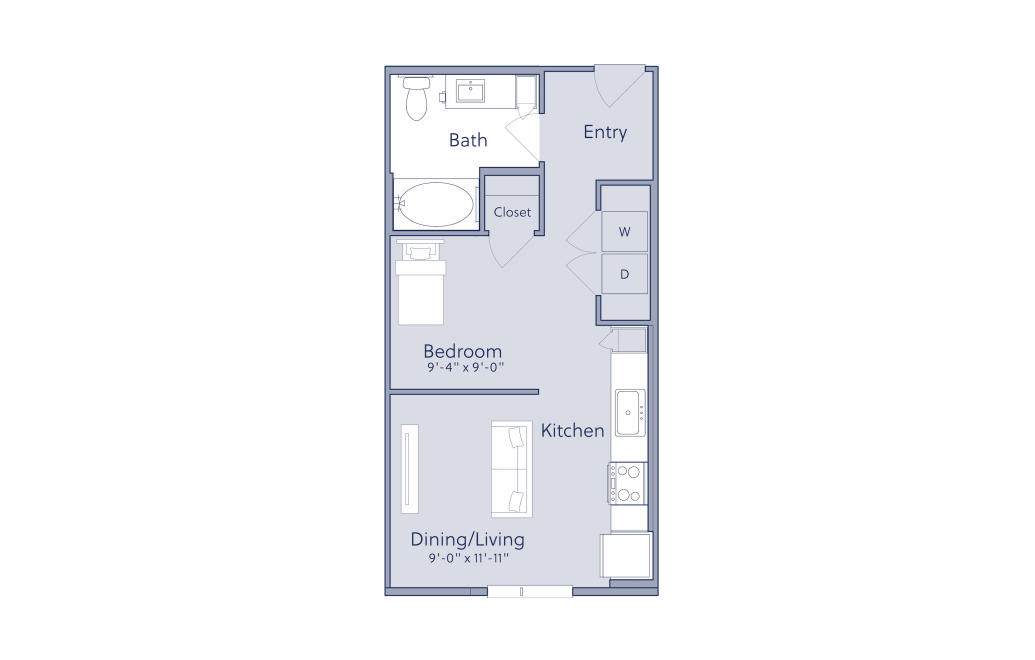
A0
Studio1 bath496 sq. ft.

A0A
Studio1 bath520 sq. ft.
A0A-ANSI
Studio1 bath520 sq. ft.
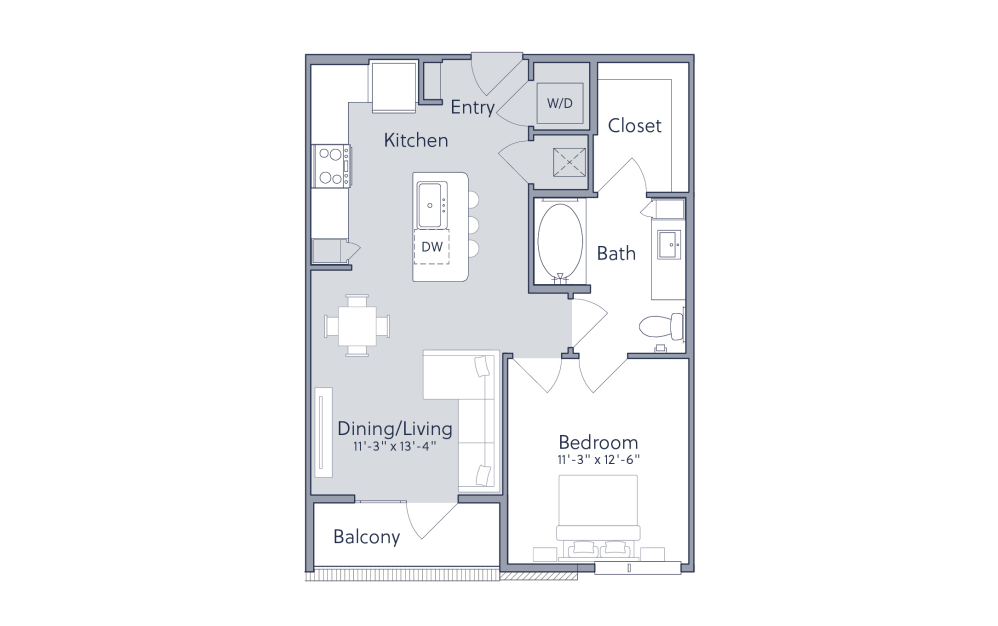
A1
1 bed1 bath675 sq. ft.
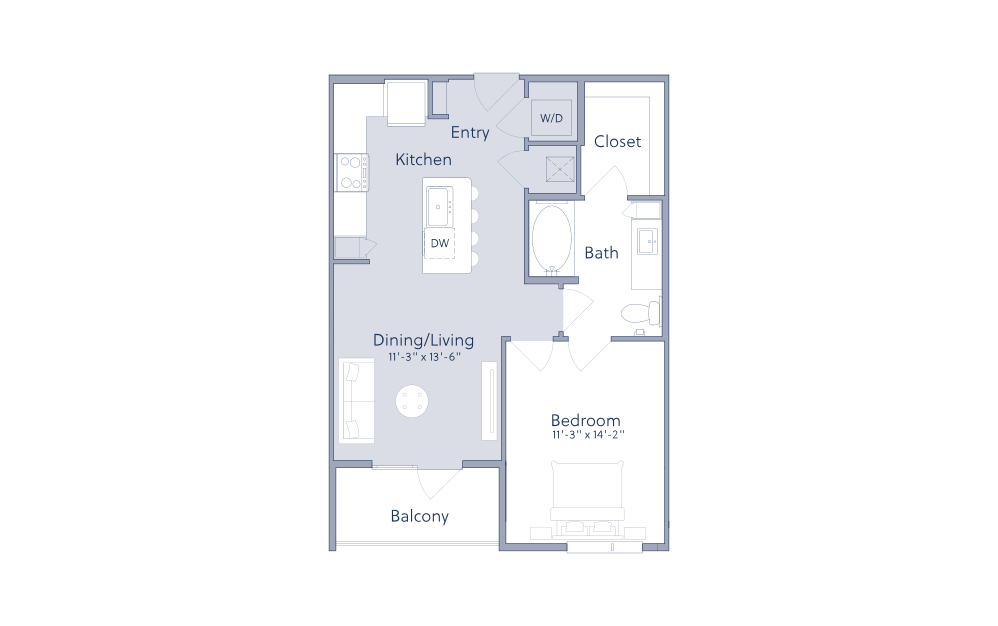
A1A
1 bed1 bath709 sq. ft.
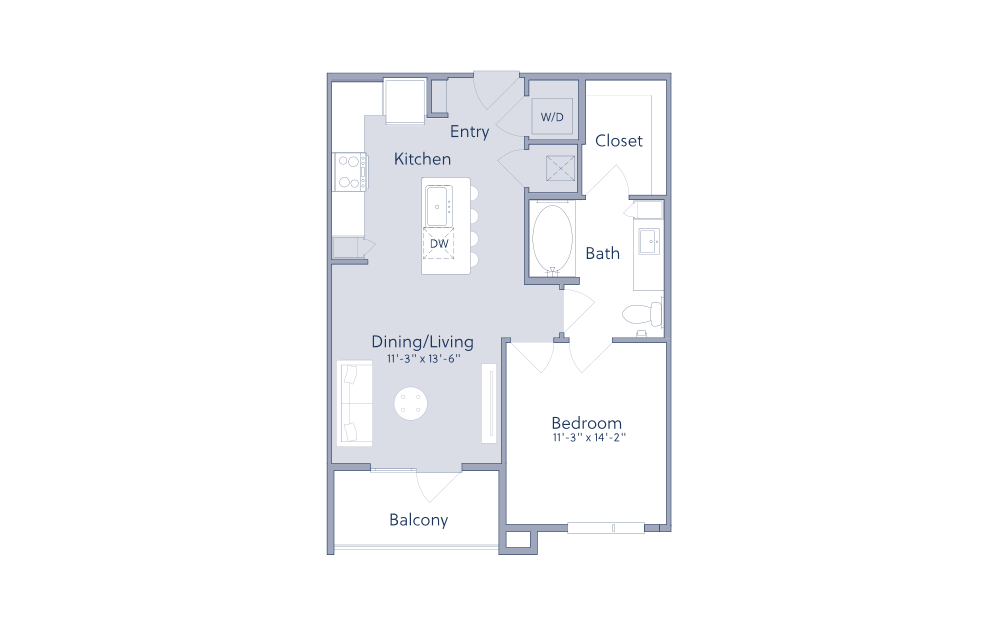
A1B
1 bed1 bath696 sq. ft.
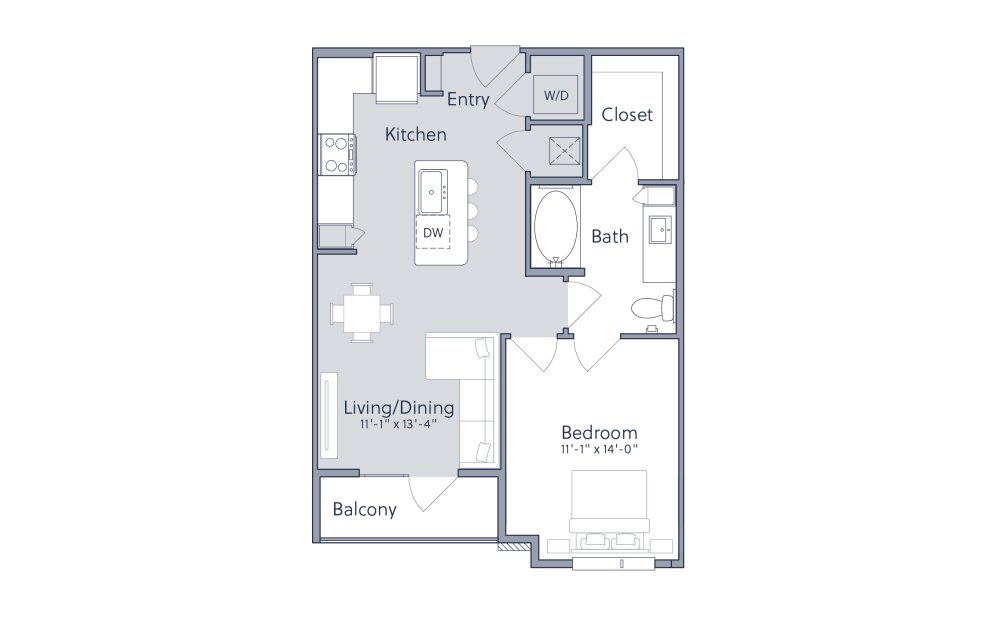
A1C
1 bed1 bath689 sq. ft.
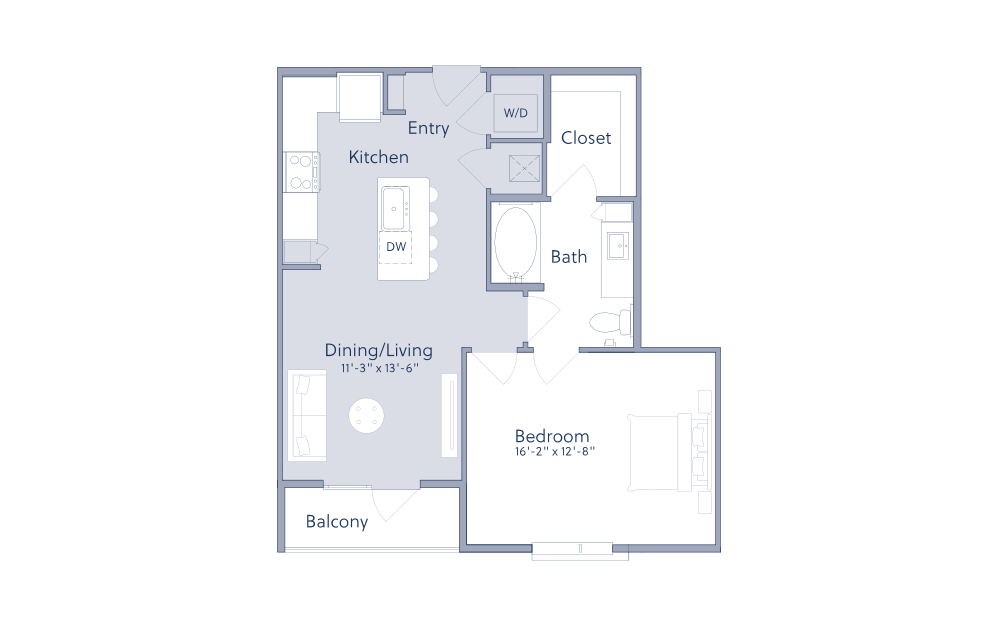
A1D
1 bed1 bath737 sq. ft.
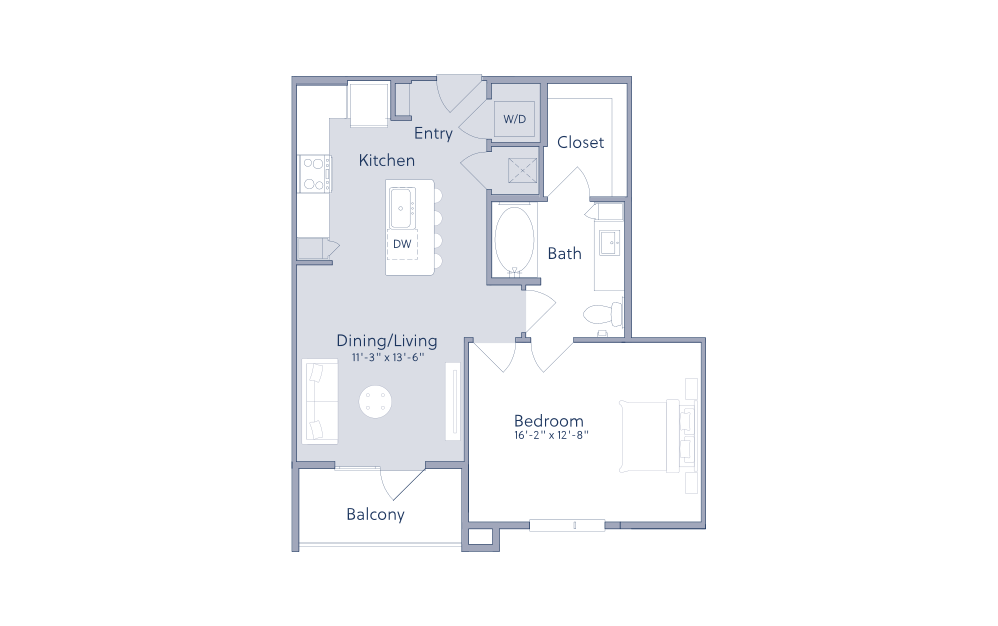
A1E
1 bed1 bath758 sq. ft.
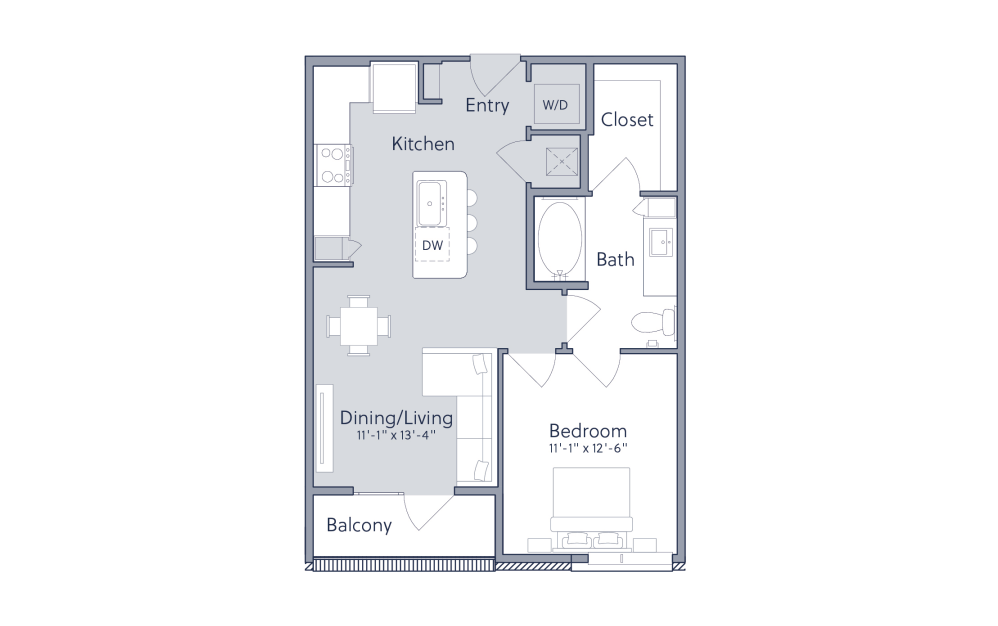
A1Z
1 bed1 bath675 sq. ft.
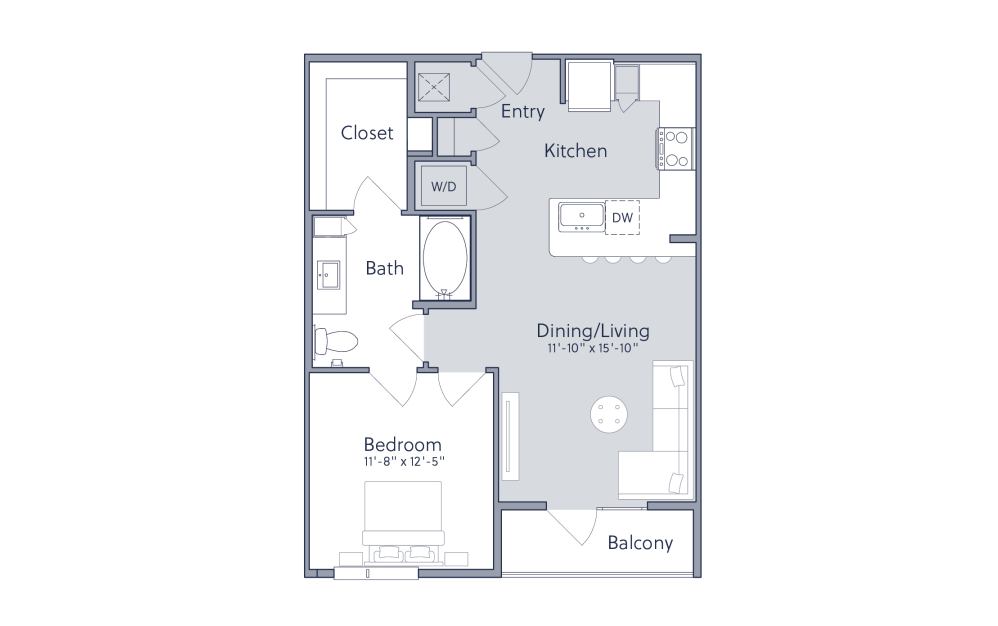
A2
1 bed1 bath729 sq. ft.
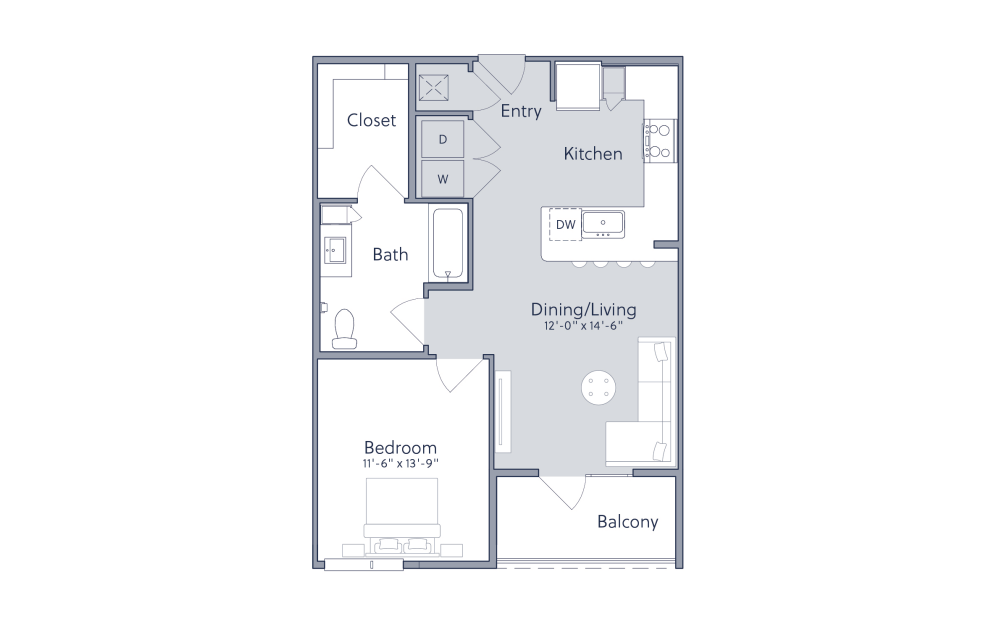
A2A
1 bed1 bath764 sq. ft.

A2A-ANSI
1 bed1 bath764 sq. ft.
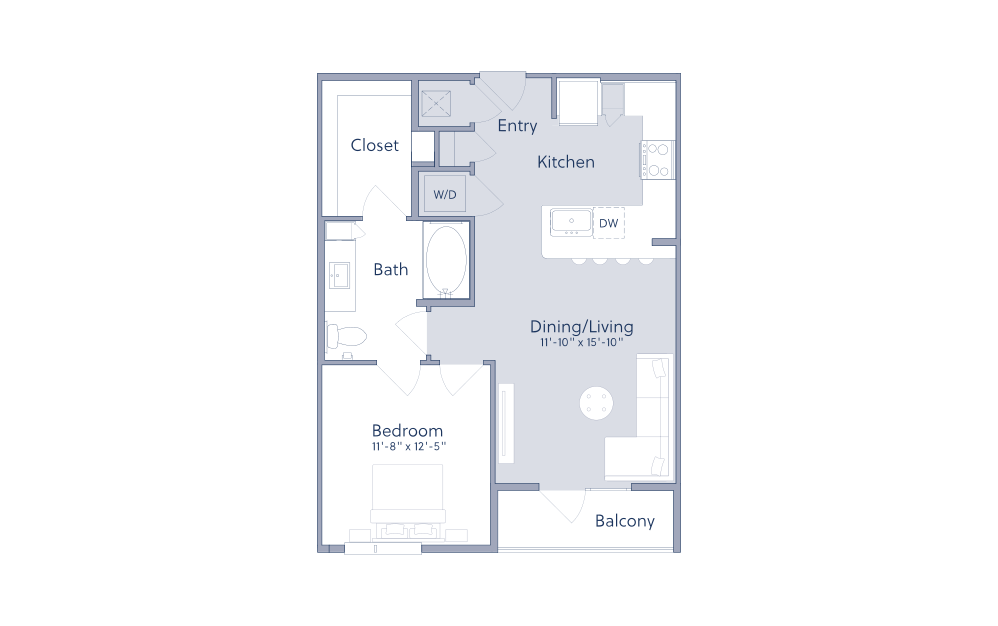
A2B
1 bed1 bath750 sq. ft.
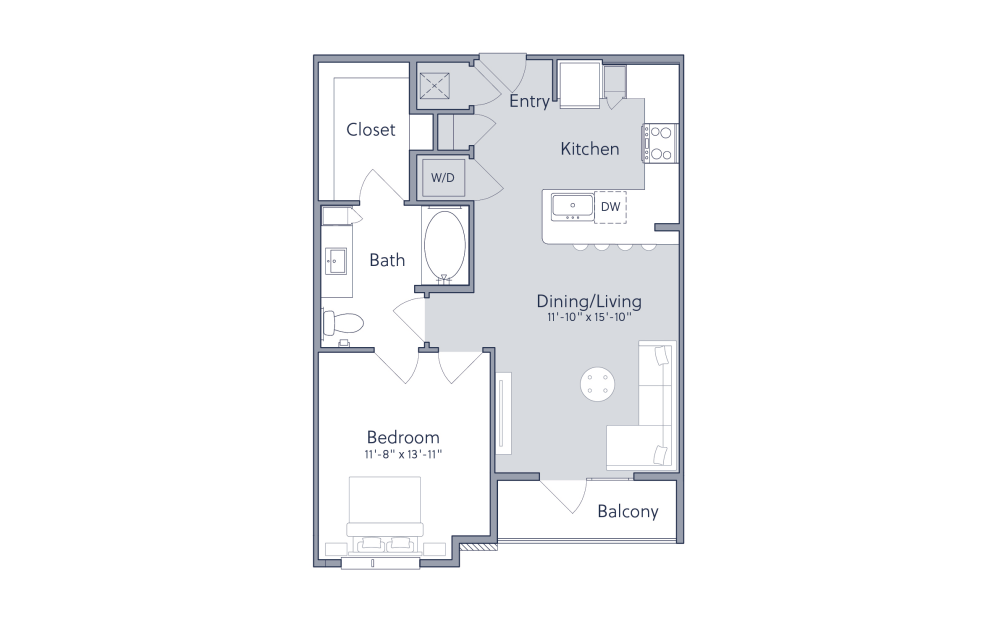
A2C
1 bed1 bath742 sq. ft.
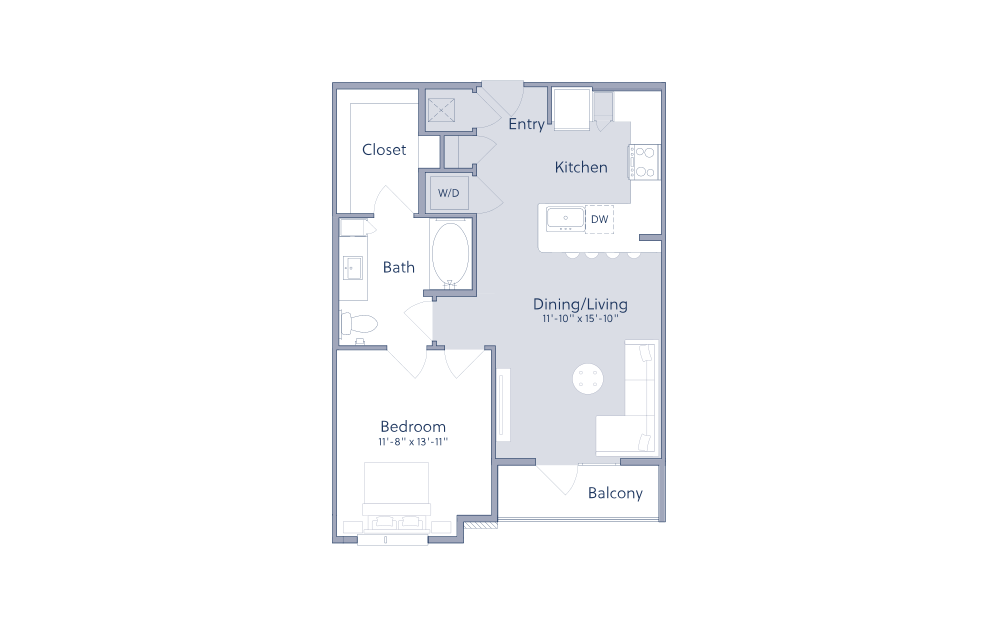
A2D
1 bed1 bath729 sq. ft.
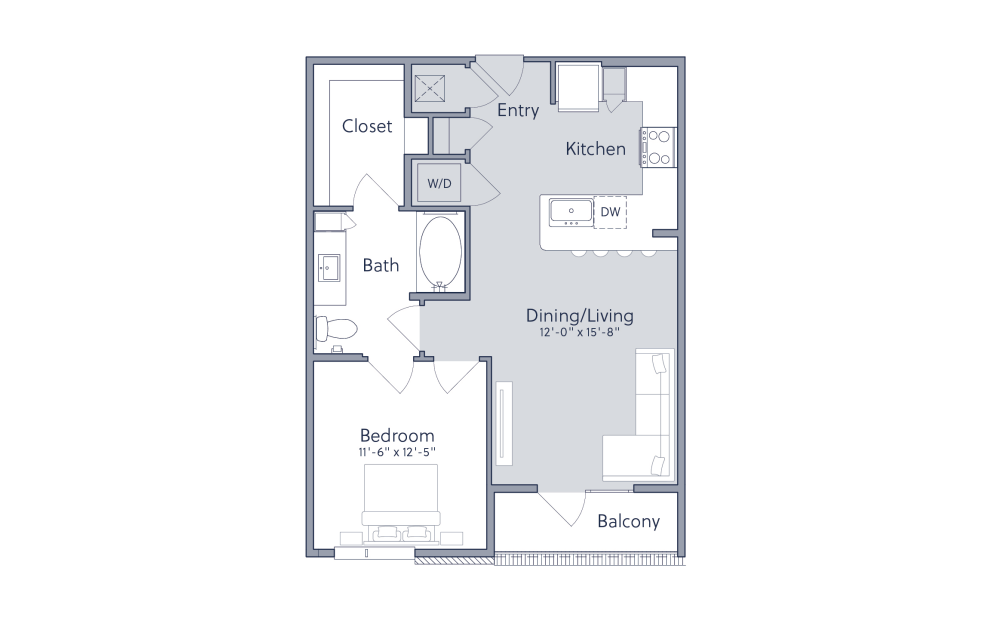
A2Z
1 bed1 bath729 sq. ft.

A2ZA
1 bed1 bath729 sq. ft.
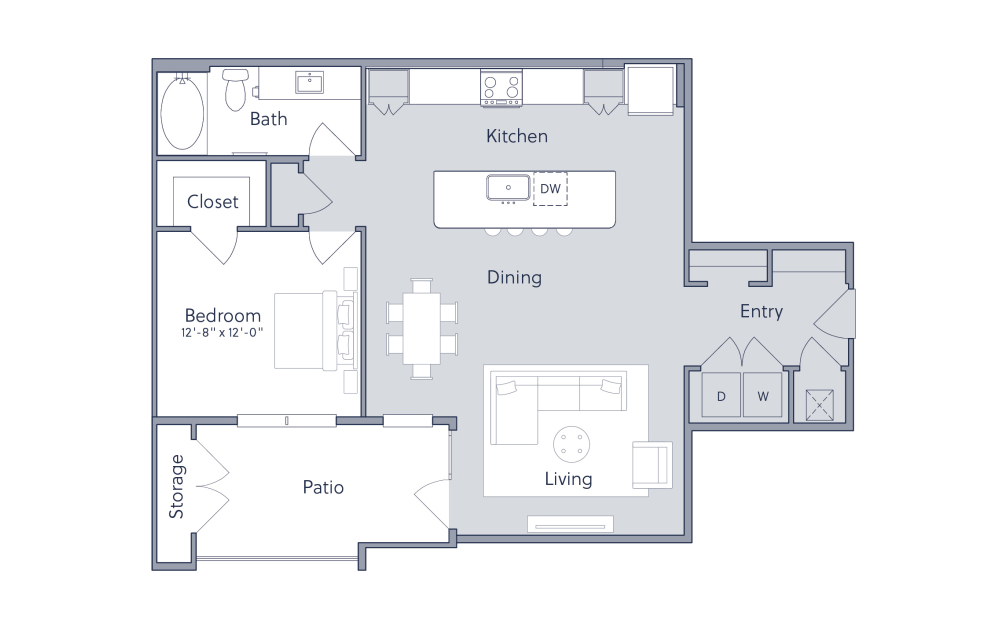
A3A
1 bed1 bath1086 sq. ft.

A3Z
1 bed1 bath1086 sq. ft.
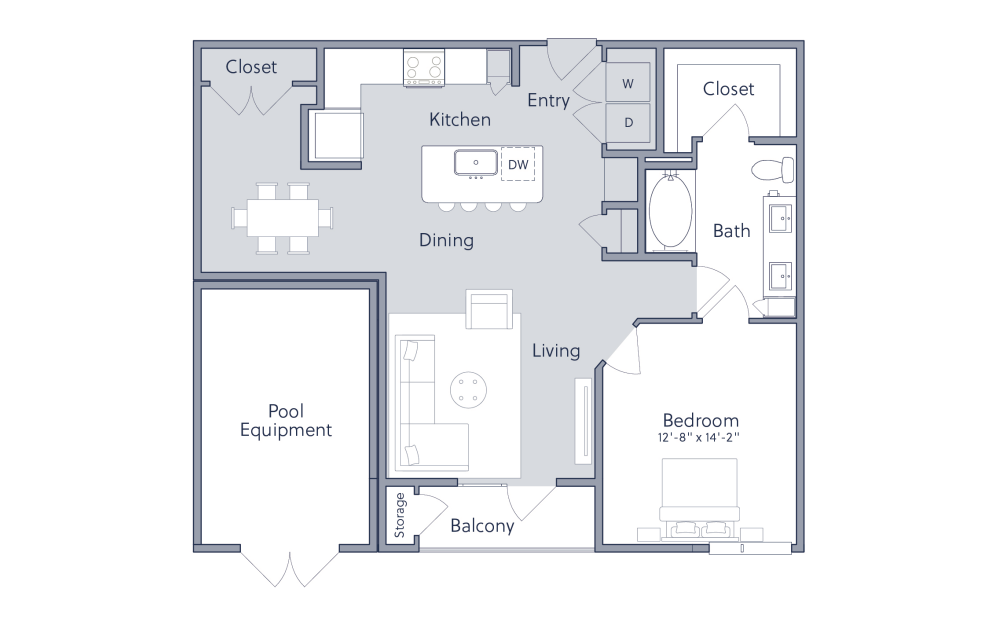
A4Z
1 bed1 bath995 sq. ft.
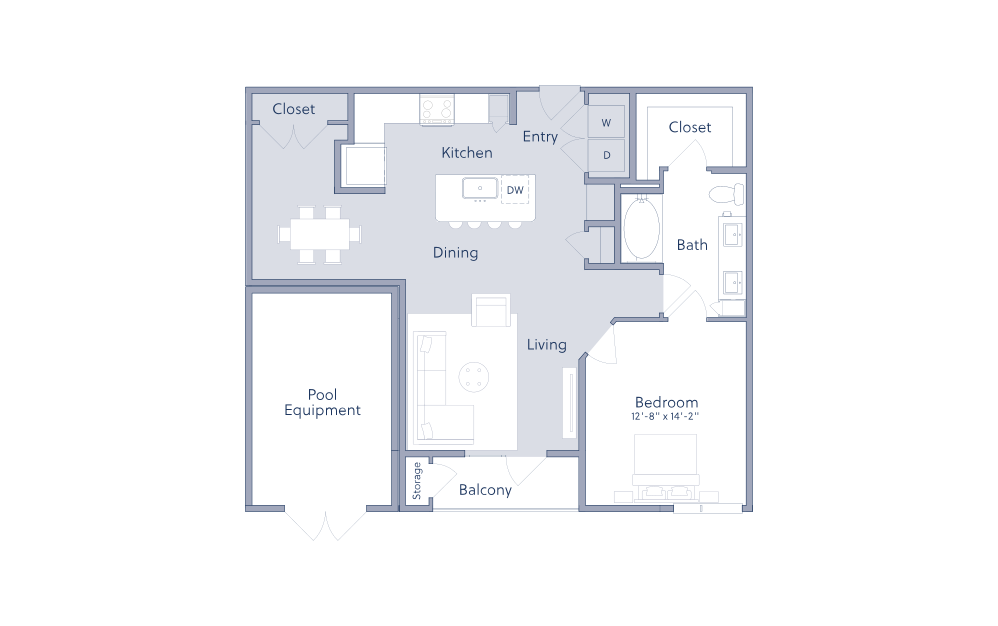
A4ZA
1 bed1 bath852 sq. ft.
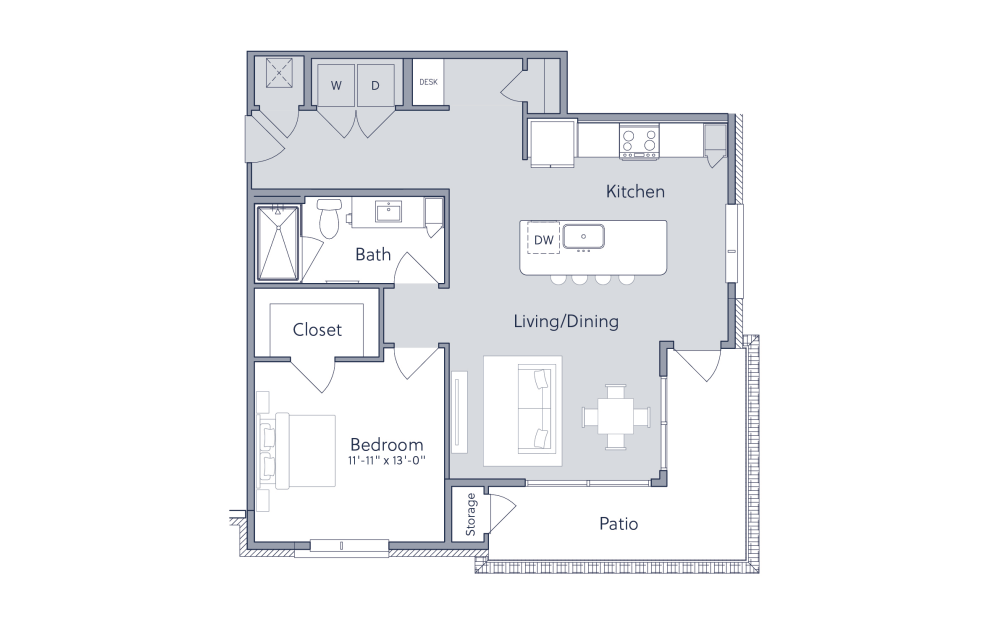
A5
1 bed1 bath967 sq. ft.
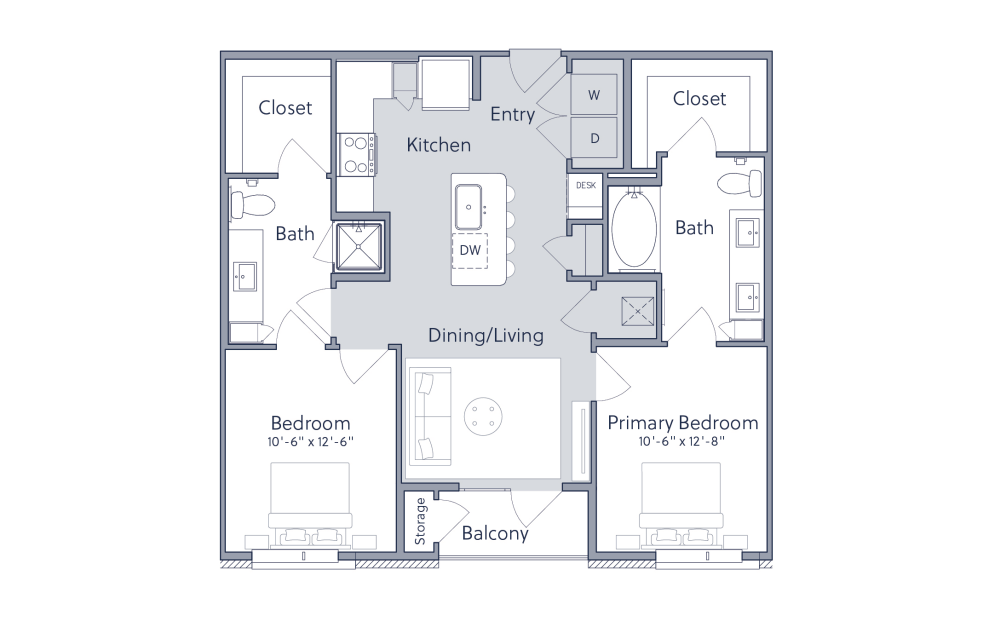
B0
2 bed2 bath944 sq. ft.
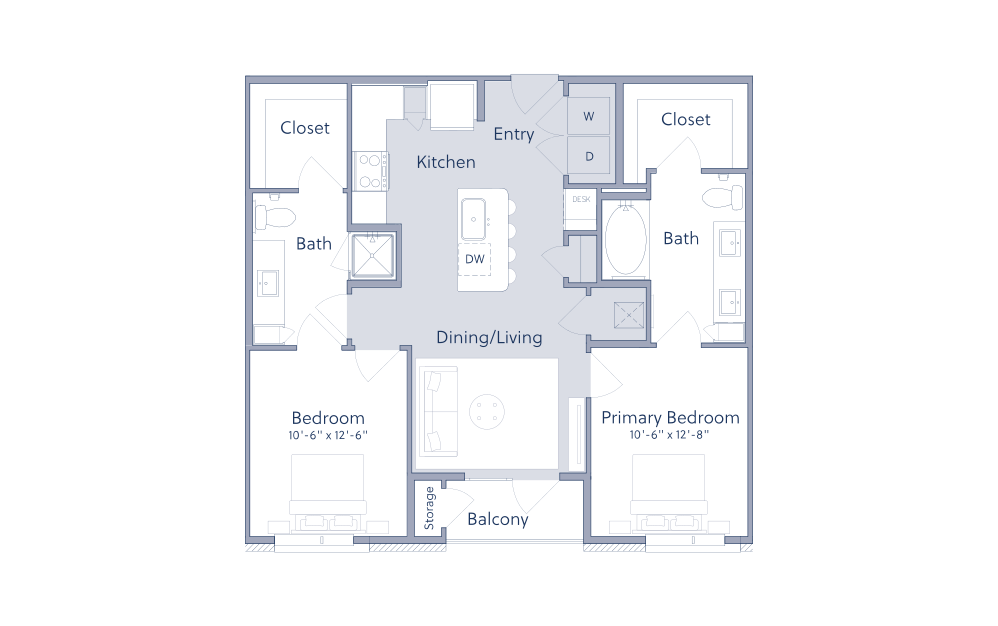
B0A
2 bed2 bath992 sq. ft.
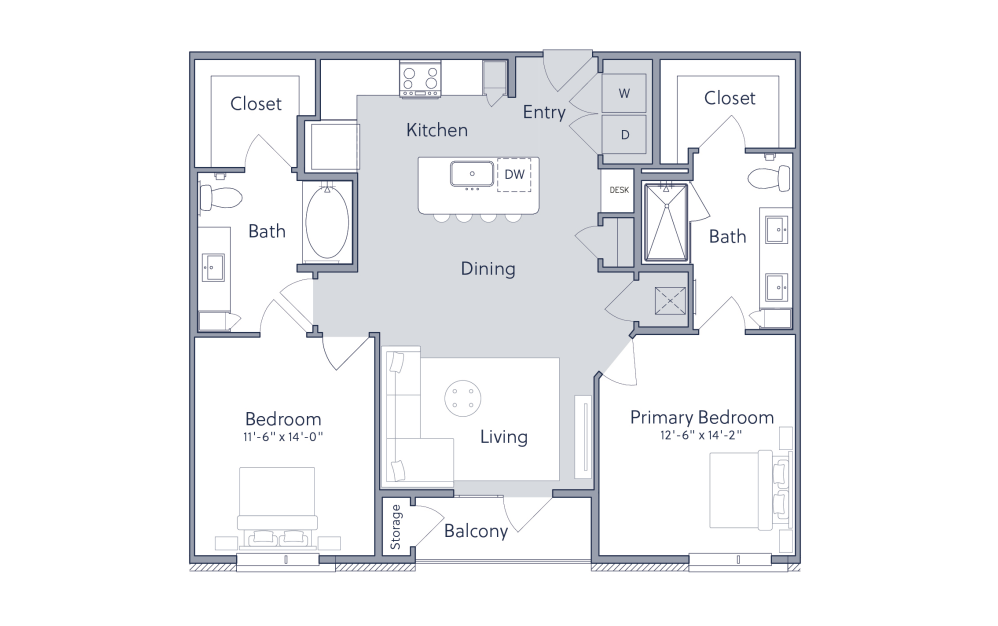
B1
2 bed2 bath1147 sq. ft.
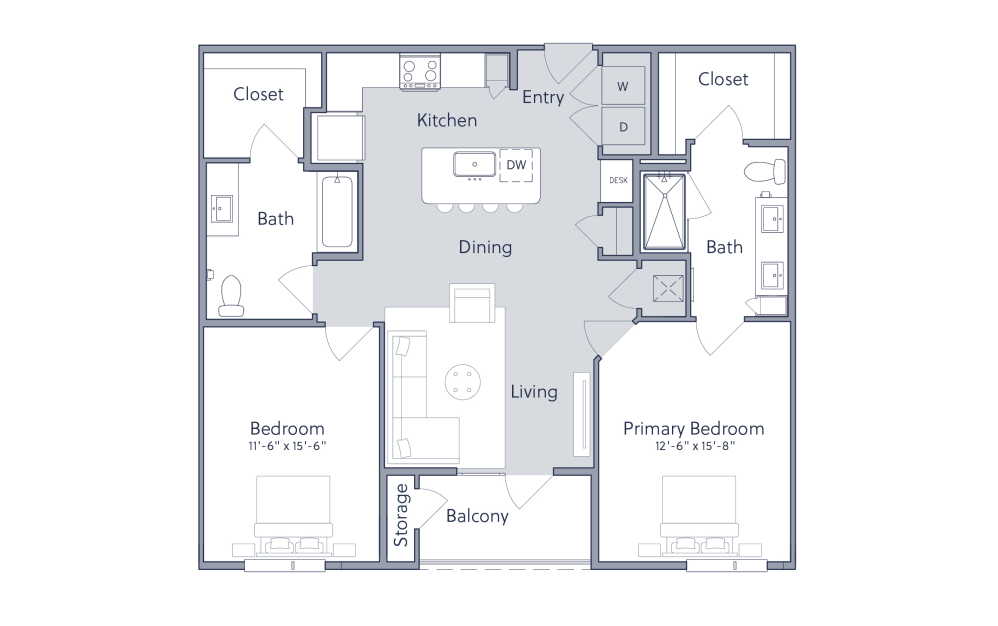
B1A
2 bed2 bath1202 sq. ft.

B1A-ANSI
2 bed2 bath1202 sq. ft.
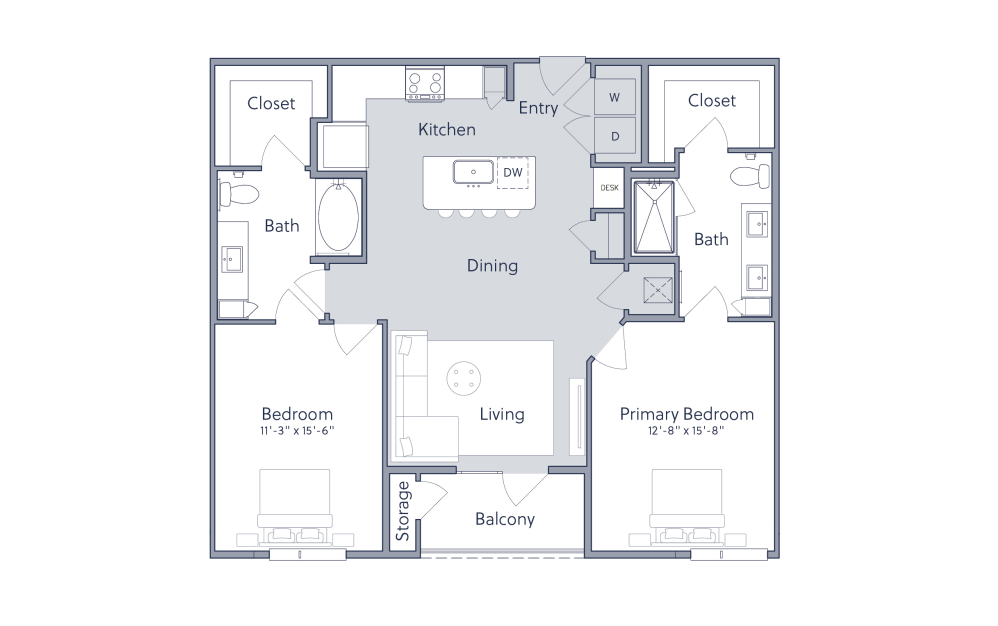
B1B
2 bed2 bath1186 sq. ft.
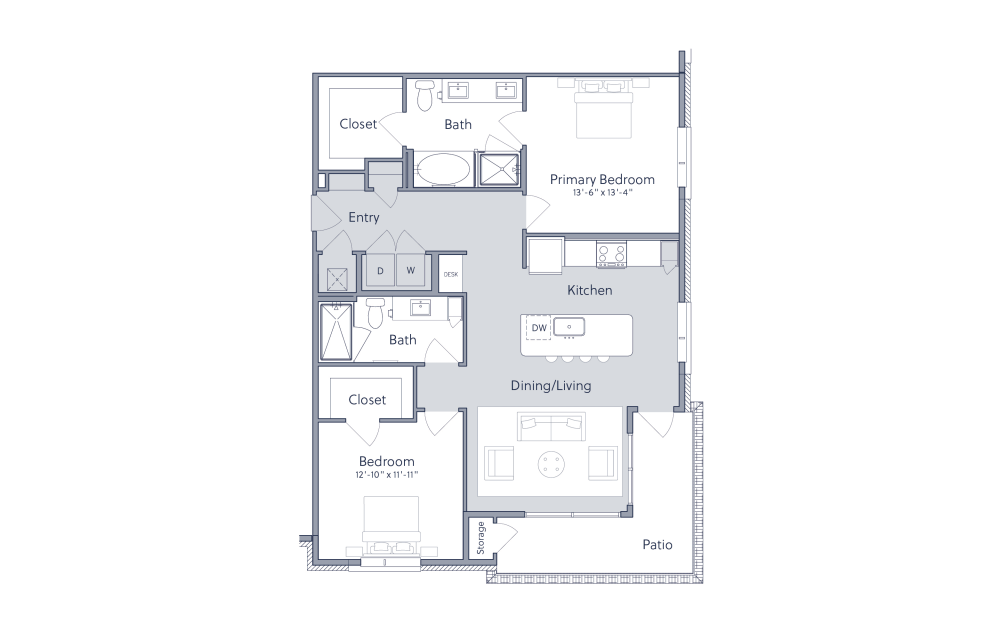
B2
2 bed2 bath1301 sq. ft.
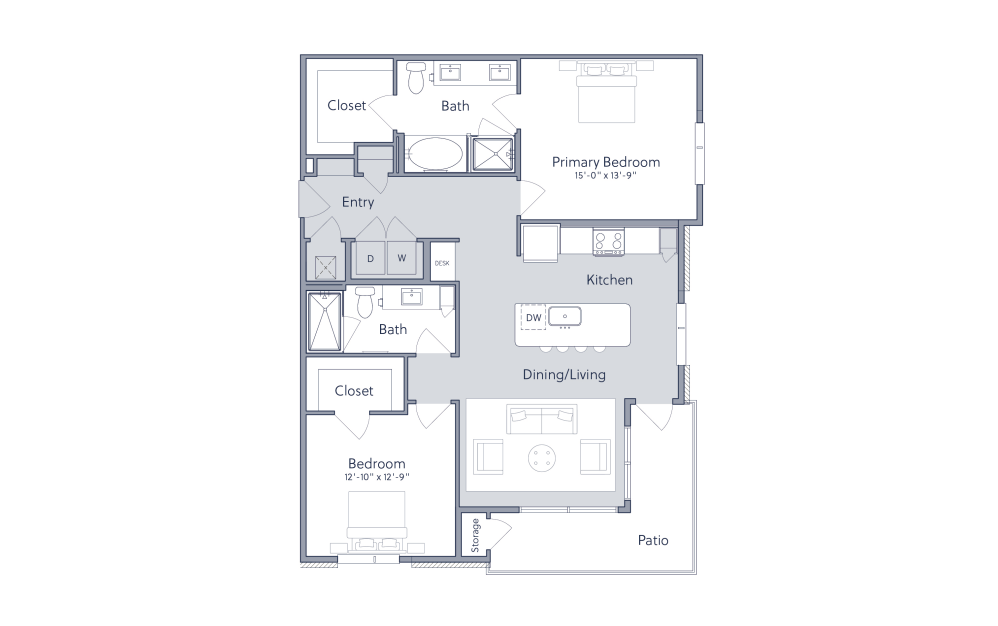
B2A
2 bed2 bath1322 sq. ft.
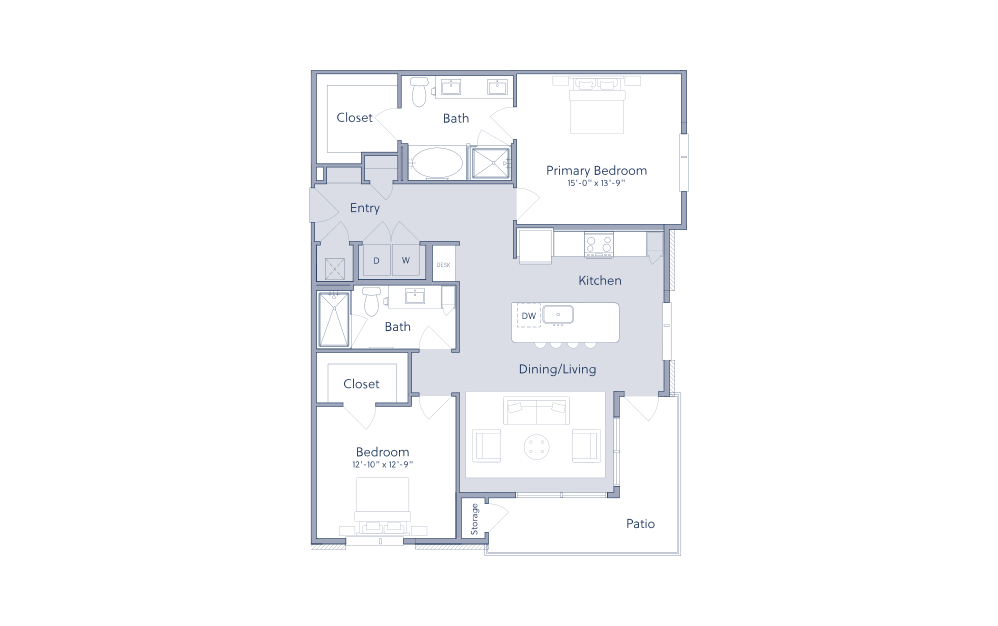
B2B
2 bed2 bath1331 sq. ft.
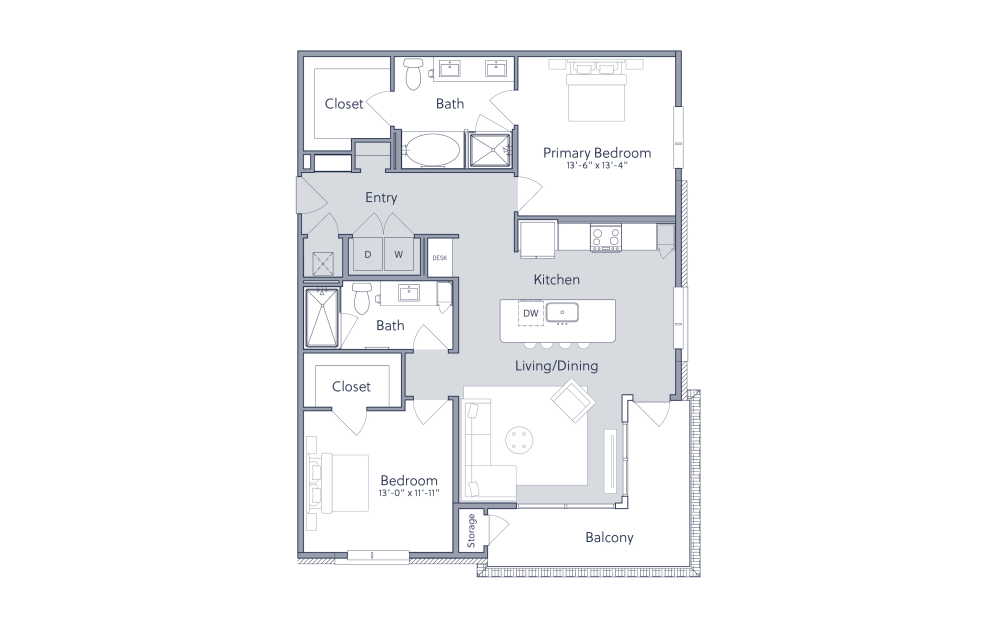
B2Z
2 bed2 bath1301 sq. ft.
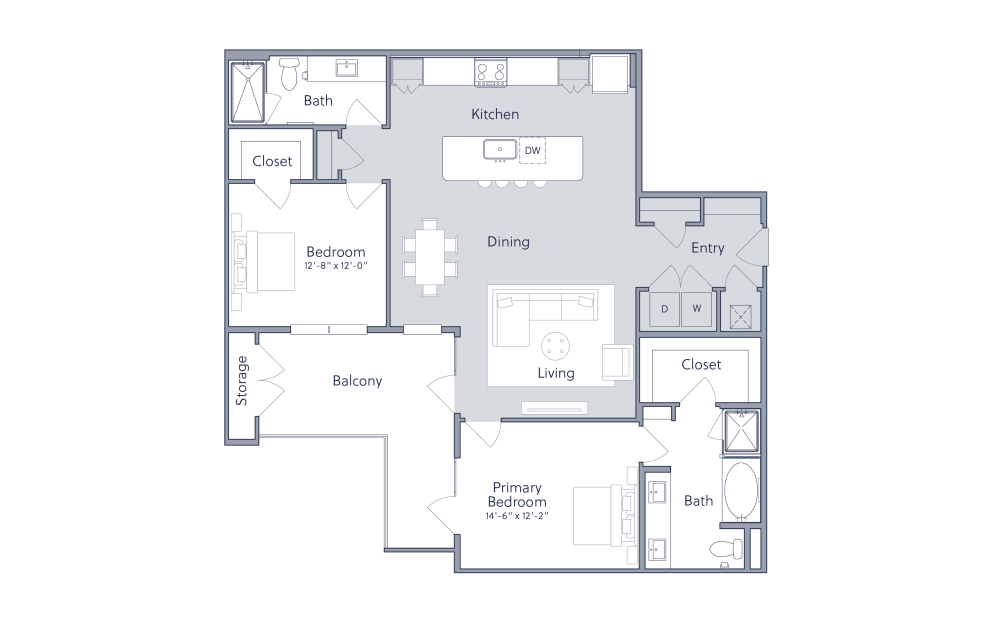
B3
2 bed2 bath1503 sq. ft.
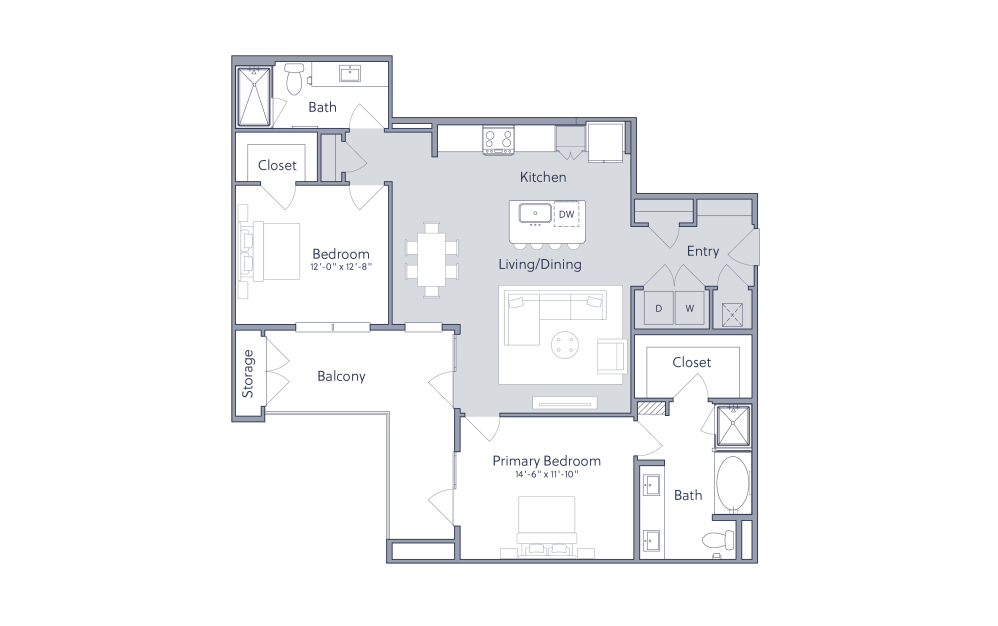
B3-ANSI
2 bed2 bath1503 sq. ft.
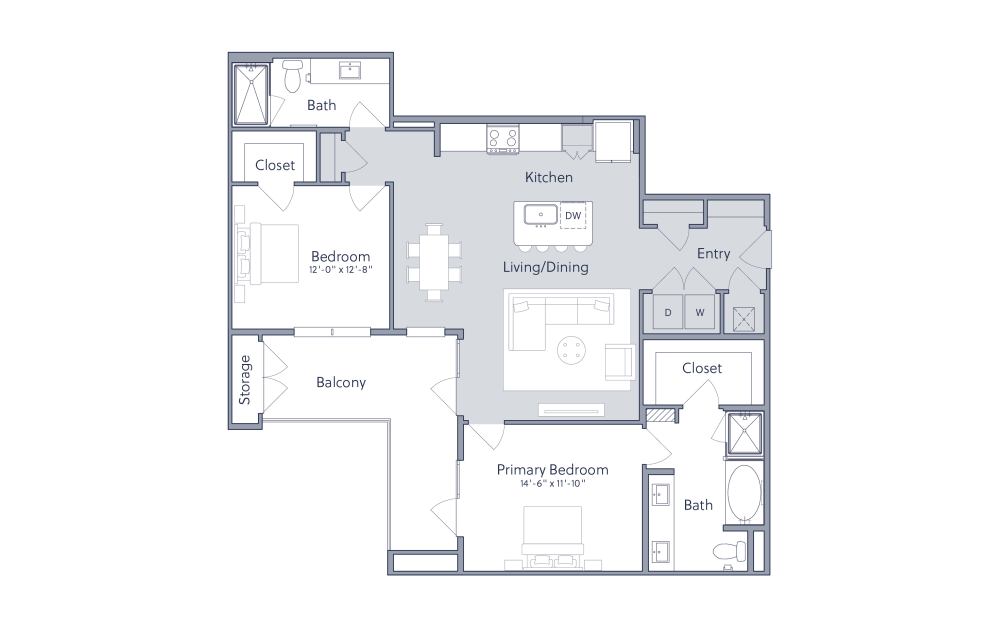
B3A
2 bed2 bath1386 sq. ft.
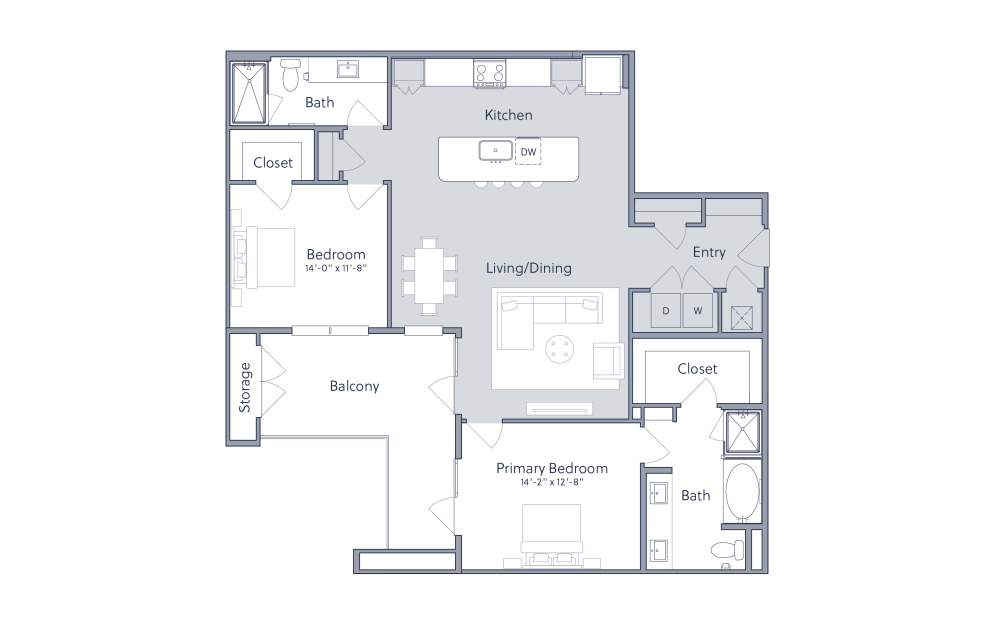
B3B
2 bed2 bath1497 sq. ft.
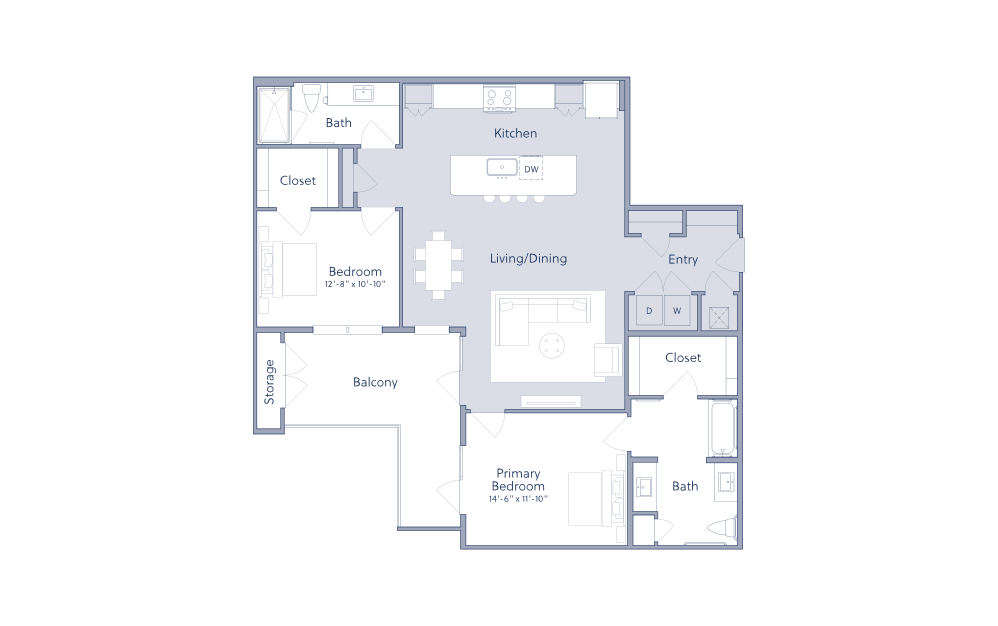
B3C
2 bed2 bath1495 sq. ft.

B3Z
2 bed2 bath1497 sq. ft.
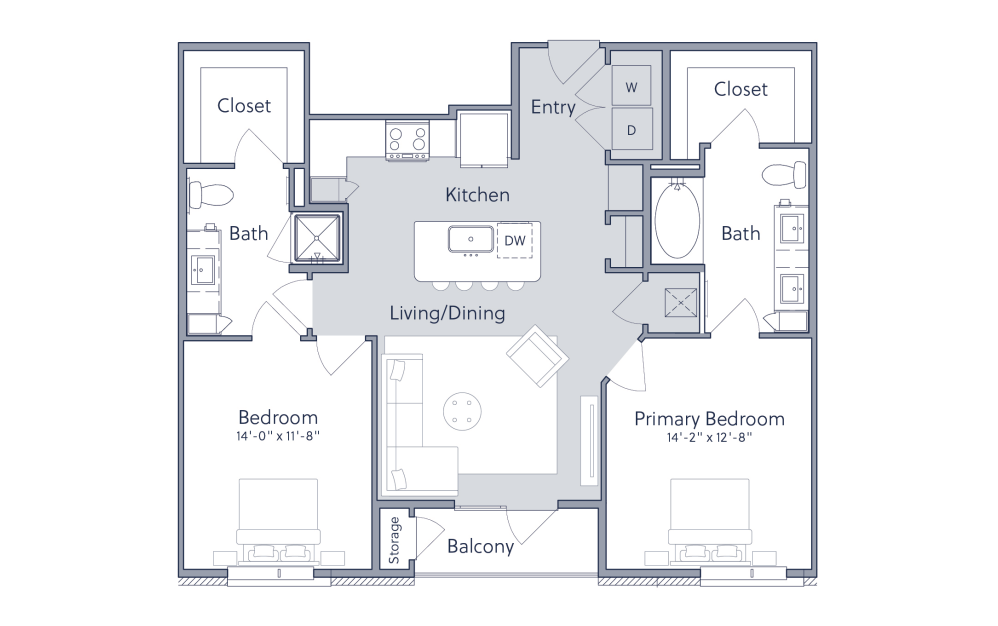
B4
2 bed2 bath1100 sq. ft.
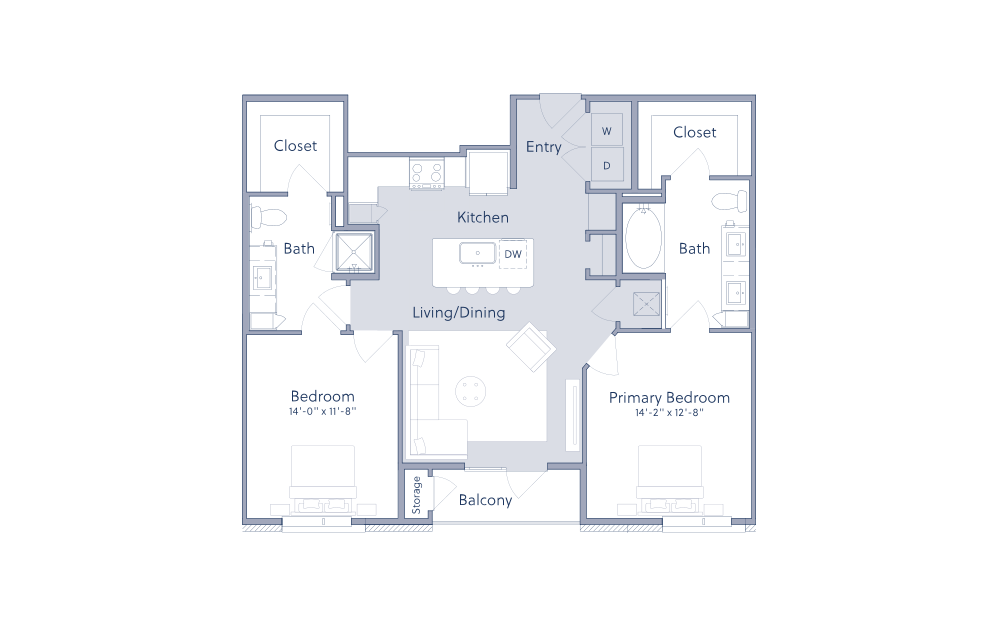
B4A
2 bed2 bath1114 sq. ft.
*Total Monthly Price includes base rent, all monthly mandatory and any user-selected optional fees. Excludes variable, usage-based, and required charges due at or prior to move-in or at move-out.
Floor plans are artist’s rendering. All dimensions are approximate. Actual product and specifications may vary in dimension or detail. Not all features are available in every home. Prices and availability are updated regularly. Contact a representative for details.
Community Fee Guide
Whether you're a current resident or an interested prospect, we want to make it easy to understand what your rent includes and what may constitute additional fees. To help with this, we've created a fee list below so you can quickly see what fees may apply in addition to your base rent.